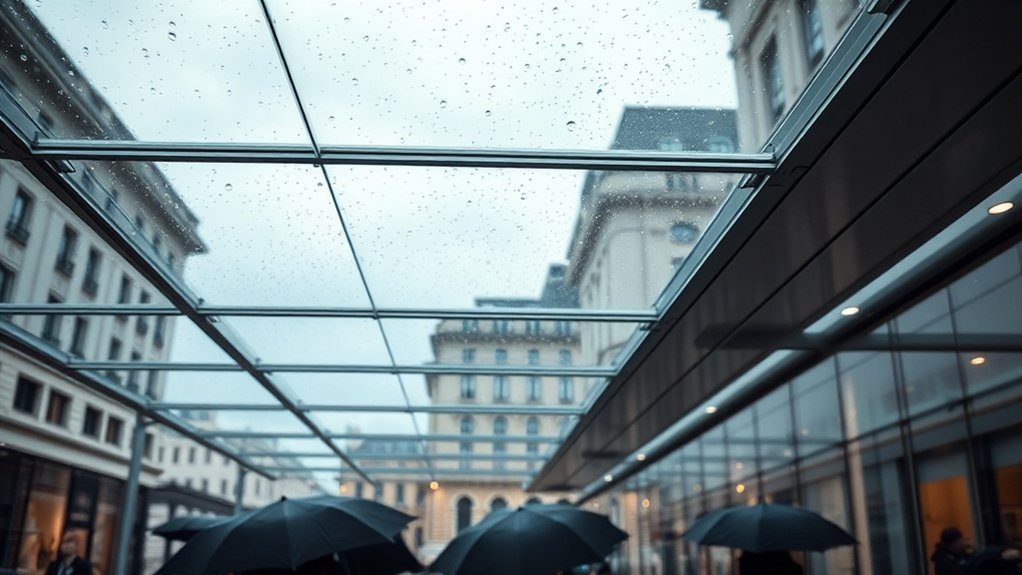
A glass canopy over a front door, shop entrance or patio in Bickley keeps the rain off without putting the hallway or lobby behind it in shadow. We design and fit canopies in laminated and toughened safety glass on stainless steel or powder-coated aluminium supports, set to a proper fall with hidden drainage so water runs where you want it. The glass can be clear low-iron, tinted, fritted or self-cleaning to suit a Victorian terrace or a modern office frontage. This page covers the main types, costs, the planning and Building Regulations rules, and maintenance.
Key insights
- A canopy over a pavement or entrance in Bickley has to be engineered for wind uplift, snow and self-weight and must not block an escape route or reduce headroom below the Building Regulations minimum.
- Overhead glass is nearly always laminated, usually heat-strengthened or toughened leaves with a PVB or ionoplast interlayer, so a broken pane stays in place rather than falling.
- Supports range from stainless tie-rods and spider fittings to steel ribs and aluminium framed systems, each sized by calculation rather than catalogue guesswork.
- A fall of around 3 to 5 degrees, a concealed gutter and a drip edge are what stop staining and ponding in a wet, traffic-polluted town.
Why Glass Canopies Work So Well in Bickley, BR1
The weather in Bickley can change three times in an afternoon, which is why glass earns its place over a doorway. A solid porch roof keeps the rain off but darkens the hall behind it; a glass canopy does the first job without the second. Modern laminated glass handles wind uplift, debris impact and the thermal stress of a sunny morning after a frost, on a structure thin enough that the façade still reads clearly behind it. A low-iron make-up removes the green tint so the canopy almost disappears from the street.
Glass Canopies for Entrances, Patios and Gardens
The same engineering works at three scales. Over a front door the canopy is usually one or two panes, cantilevered on stainless brackets or held on tie-rods. Over a patio the structure grows into a grid of panels on aluminium or steel rafters that can run several metres from the house and create a usable outdoor room for most of the year. Patio canopies benefit from a modular grid, which lets us place fritted or tinted panels on the sunniest bays and run the drainage in a concealed channel along the front edge, with linear LED lighting in the rafters for evening use.
Commercial Glass Canopies for Shops and Offices
For a shop or office, the canopy is the first thing a customer stands under, so it is part weather protection and part shop front. We treat it as a branded element: the glass type, the support hardware and any integrated lighting are chosen together so the entrance matches the rest of the frontage, and on a contemporary building the joints are aligned with the curtain wall grid so the elevation stays coherent from across the road.
Benefits For Commercial Entrances
A glass canopy over a commercial entrance keeps the threshold dry, which reduces slip claims and wet-floor signs in the lobby, while still letting daylight reach the reception desk and the window display.
Design Options And Branding
Colour can be introduced through a ceramic frit, a coloured interlayer or a back-painted panel, matched to a RAL reference from your signage. Logos and wayfinding can be printed into the laminate so they will not fade or wear off with cleaning, and lighting can be recessed LED strip in the edge beam or spotlights on the steel ribs, all on IP-rated fittings.
Popular Types of Glass Canopies in Bickley
Most canopies we fit in Bickley fall into three families: frameless systems, steel-supported designs and purpose-made porch or entrance canopies.
Frameless Glass Canopy Styles
The clean look of a frameless canopy comes from leaving out the primary frame and letting the glass carry the load between a few carefully designed fixings.
-
Point-fixed canopies hold the glass on stainless spider fittings through countersunk holes, giving the most minimal soffit of all.
-
Edge-clamped canopies grip the glass in a continuous channel or linear brackets along the back edge, which moves load efficiently into the façade while keeping the front edge sharp.
-
Cantilevered fins use vertical glass blades as the supporting structure, so even the brackets become transparent.
Steel-Supported Canopy Designs
Steel-supported designs are what you see on most Bickley high streets because they span further, deflect less and connect to the building in a way an engineer can sign off quickly. The steelwork is exposed and treated as part of the design: slim circular hollow sections with knife plates at the glass fixings, or laser-cut plate ribs that also carry the lighting. Lining supports up with mullions and slab edges gives neater junctions and a clear drainage route, with the glazing plane still the dominant element.
Glass Porch and Entrance Canopies
At the front door, everything shrinks: shorter cantilevers, fewer fixings and a drainage route that must not drip onto the step. Porch canopies on Bickley houses are usually fixed into brick or blockwork, so the fixing design depends as much on the condition of the wall as on the glass.
-
Cantilevered canopies use a laminated low-iron pane point-fixed to a steel or aluminium spine, with deflection and snow load checked so the glass stays flat.
-
Tie-rod systems hang the front edge from stainless rods anchored into the masonry above, allowing a very thin plane of glass held under light pre-tension.
-
Framed heritage hybrids combine slim painted mullions, ceramic frit and etched patterns so a modern canopy sits comfortably on a period frontage and satisfies the conservation officer.
Choosing Glass Types and Finishes for Your Canopy
The standard build-up for overhead glass is two leaves of heat-strengthened or toughened glass bonded with a laminate interlayer, which gives strength in service and keeps broken fragments held together if a pane ever fails. Three decisions shape how the finished canopy looks and behaves:
- Glass type: low-iron for a colourless edge, a solar-control coating where the canopy faces south, and a thicker acoustic laminate where rain noise on the glass would be a nuisance.
- Surface finish: screen-printed frit, ceramic dot patterns or acid etching to cut glare, hide dirt and cast softer shadows beneath.
- Detail performance: a hydrophobic or photocatalytic self-cleaning coating to reduce streaking and lengthen the gap between cleans in Bickley, BR1's wet, traffic-heavy air.
Weather Performance of Glass Canopies in a Rainy City
A canopy in Bickley is a small roof and has to be detailed like one. Rain protection depends on slope, gutters and sealed joints working together so water never ponds at a fixing or sheets off the front edge onto the person beneath. Wind resistance depends on glass thickness, fixing pattern and edge restraint, because a cantilevered pane sees as much uplift as downward load.
Rain Protection And Drainage
-
Geometry and Fall Set a minimum fall of 3 to 5 degrees towards a defined edge. On wide canopies, divide the area into bays with their own fall so water cannot collect around the fixings.
-
Integrated Drainage Paths Hide the gutter inside the front or back edge beam and run the downpipe inside a column or along a wall return. Size the outlet for a heavy storm, not for an average shower.
-
Junction and Edge Detailing Fit a continuous drip edge, baffles where the pane meets the wall and properly compressed gaskets. At abutments use upstands and stepped flashings so water is directed away from the entrance.
Wind Resistance And Safety
Winds in Bickley are moderate most of the year, but a canopy is a wind-loaded structure first and a rain shelter second. We calculate the local wind pressure for the site, apply the gust factors from the loading standard and check every fixing for uplift, suction and the vortices that form at corners.
Planning Permission for Glass Canopies in Bickley
A modest porch canopy on a house often falls within permitted development, while anything on a listed building, in a conservation area or projecting over a public pavement will need an application. In the historic parts of Bickley the planning officer will want to see that the fixings, the reflectivity of the glass and the depth of the structure do not dominate the façade. A typical submission includes scaled elevations, a section through the canopy and a materials schedule. A pre-application conversation with the council usually saves time, because overhang depth, column spacing and drainage can be adjusted before detailed drawing.
Building Regulations and Safety Rules for Glass Canopies
A glass canopy in Bickley must satisfy the Building Regulations on structure, impact safety and, where it affects an escape route, fire. The glass has to be a recognised safety glass, toughened or laminated to the relevant BS EN standards. Slotted holes and articulated brackets allow for thermal movement, because a rigid fixing on a Victorian wall is asking for a cracked pane.
UK Building Code Compliance
-
Structural loading and fixings Actions are taken from BS EN 1991 and the steel and aluminium design from BS EN 1993 and 1999, with brackets, tie-rods and anchors detailed against uplift and disproportionate collapse.
-
Means of escape and headroom Approved Document B and Part M require that escape routes stay clear, that headroom beneath the canopy is adequate and that the projection over a pavement does not obstruct passers-by.
-
Thermal and drainage performance Part L and Part C call for condensation control, limited thermal bridging at brackets that pass through the wall, and positive drainage so the paving beneath does not become a slip hazard.
Safety Glass Specifications
Reference standards include BS 6262 for glazing practice and BS EN 12150 and BS EN 14449 for toughened and laminated glass when selecting thickness, edge finish and make-up. For anything overhead we favour laminates that control post-breakage behaviour and prevent fall-through, so a cracked pane stays in its fixings instead of dropping onto the pavement in Bickley, BR1.
Glass Canopy Costs in Bickley and What Affects Them
The price of a glass canopy in Bickley is mostly in the engineering, metalwork and installation rather than the pane itself. Laminated costs more than plain toughened, thicker and low-iron make-ups add further, and coatings or frit add again. Fixing into soft brick or stone on a period frontage often needs bespoke brackets, resin anchors tested on site and sometimes a conservation-approved method statement, and exposed corner sites attract higher wind loads and therefore more fixings. As a rough guide, a simple porch canopy is a few thousand pounds installed, while a commercial frontage with steel ribs and lighting can run to tens of thousands.
See our main commercial glazing page for the full range of options in Bickley. Related work we take on includes glass partitions.
Frequently Asked Questions
How Long Does Installation of a Typical Residential Glass Canopy in Bickley, BR1 Take?
Most domestic canopies in Bickley, BR1 are fitted in one to two days once the wall or foundation is ready. The fitters drill and test the anchors, mount the brackets or tie-rods, then lift the glass into place and seal it. Lead time for the glass is typically a few weeks after the survey.
Can Glass Canopies Be Integrated With Outdoor Lighting or Heating Systems?
Yes. Cable conduits are run inside the steel or aluminium supports at fabrication stage, with IP-rated LED strip or spotlights mounted so no wiring is visible. Infrared heaters can be hung from the frame, provided the structure is sized for the extra weight and the heater sits a safe distance from the glass. The electrical work must be certified under Part P.
Are There Eco‑Friendly or Recycled Glass Options for Bickley Canopies?
There are. Some suppliers offer laminated safety glass with a declared recycled content and an environmental product declaration, in low-iron and low-E versions. The bigger carbon saving often sits in the metalwork: a bolted, demountable aluminium or steel frame with high recycled content can be taken down and reused, and durable glass that will not need replacing for decades is itself the most sustainable choice.
How Do Glass Canopies Affect Natural Light Inside Adjacent Rooms?
A glass canopy usually keeps most of the daylight that a solid roof would remove. Clear low-iron glass lets high light levels reach deep into the hall or lobby behind; tinted or coated units cut solar gain but still pass diffuse light; fritted patterns scatter it further. Projection depth, height above the window and support spacing shape the shadows, so we check the daylight effect before fixing the design.
Can Existing Canopies Be Upgraded to Self‑Cleaning or Tinted Glass Later?
In most cases, yes, provided the supports are sound. We survey the structure, check the brackets and anchors, and measure the existing panes so replacement glass matches the thickness, load rating and fixing hole positions. Because new glass may weigh more and loading standards may have changed, the wind and snow calculations are redone and new gaskets fitted before fabrication.
Summary
A glass canopy in Bickley defines the entrance, protects the route to the door and extends the usable space outside a shop, office or home, and getting the load path, fixings and glass specification right for your façade is what separates a canopy that lasts from one that leaks and stains. If you would like a free site survey and quotation for a glass canopy in Bickley, BR1, call us or send a photo of the frontage and we will advise on the best option.